In conversation with.. Roelfien Vos
In conversation with.. Roelfien Vos
A new-build home with a sense of history.
Located near the North Sea coast in the Netherlands, this newly built villa was designed as a family home for international clients who own properties in several parts of the world. The clients had been drawn to Roelfien’s work at Salon Residence, a boutique interiors fair in the Netherlands, and wanted her to bring that same aesthetic to their home.
“The client came to me because they wanted creativity,” says Roelfien. “They gave me the freedom to translate that into a bespoke interior, and the foundation of my approach was to bring unexpected choices together into a balanced whole.”
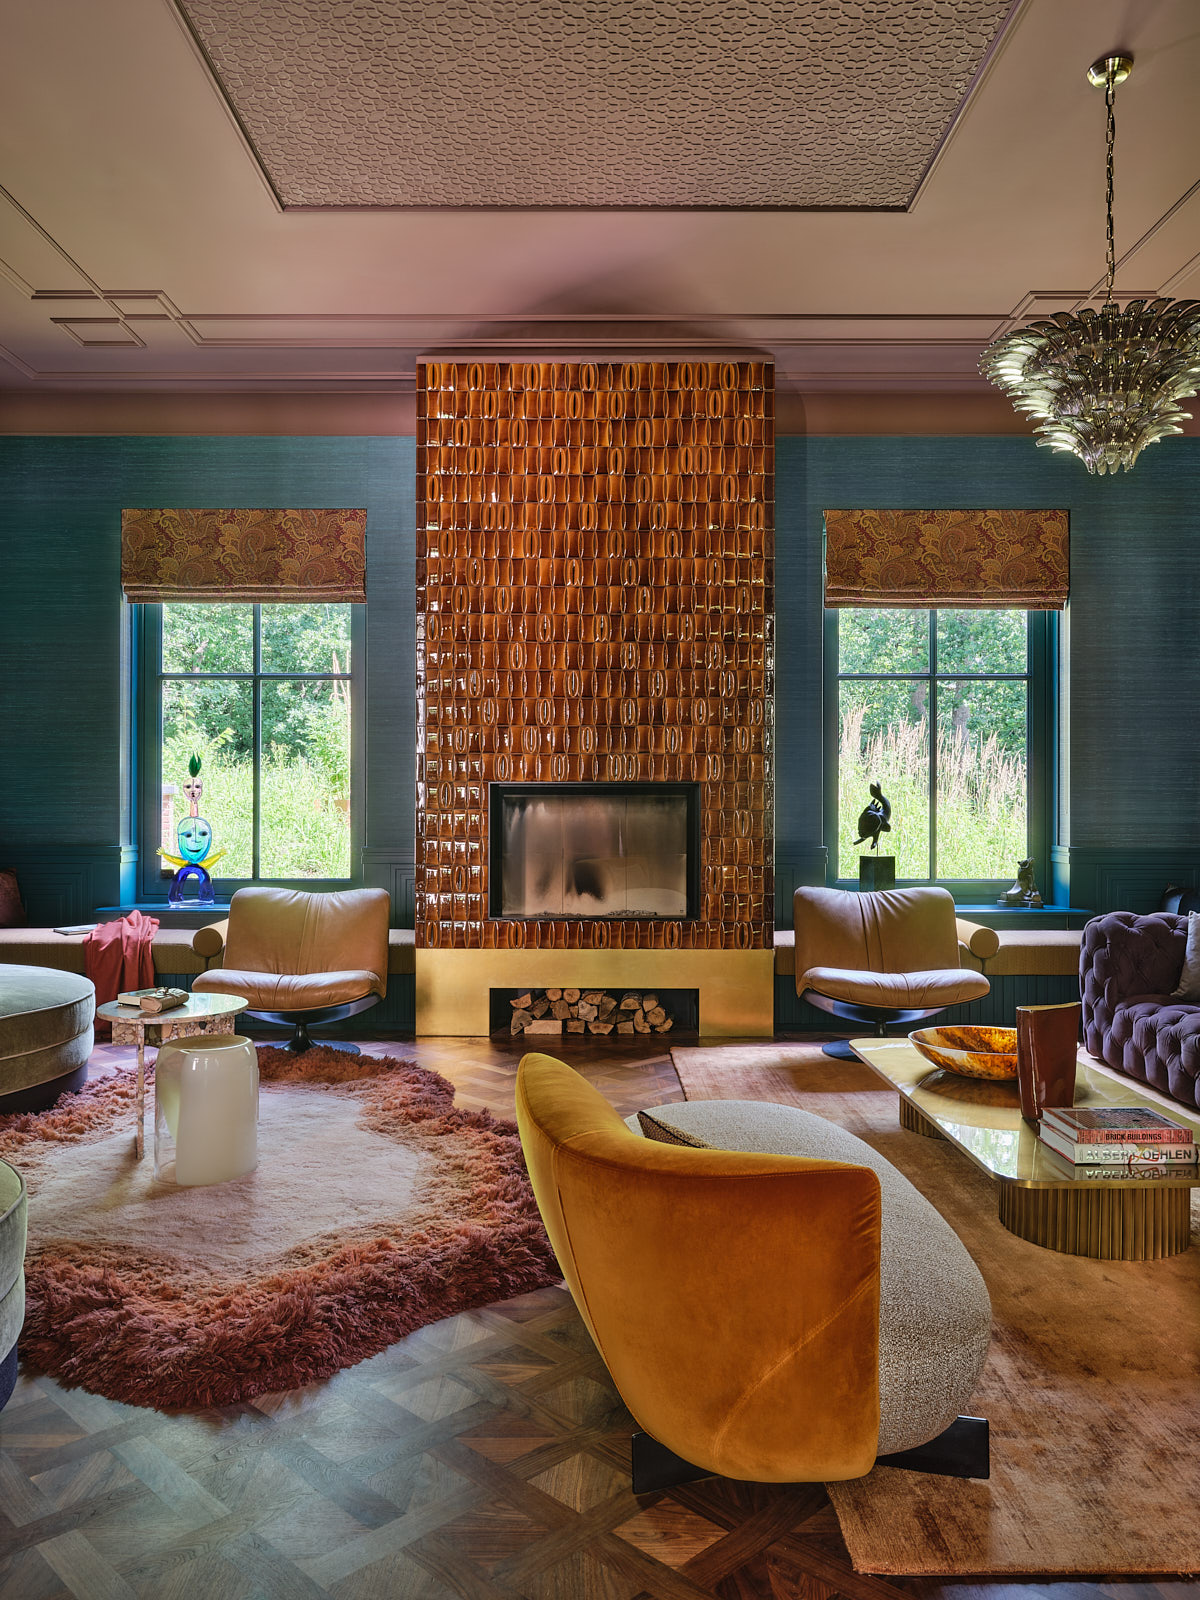
Creating a sense of flow from a blank canvas
The project was essentially a new build, with only part of the original basement walls retained due to planning requirements. Roelfien had input into key aspects of the architecture and layout, including the introduction of an orangery in place of the original kitchen area.
“I was not enthusiastic about the architecture of the proposed kitchen, so I made a sketch suggesting an orangery,” she explains. “The client was very enthusiastic, and for me it became one of the gems of the villa.”
The first floor was also extensively reworked to create a more cohesive master suite, connecting the dressing room, bedroom and bathroom with a stronger sense of flow.
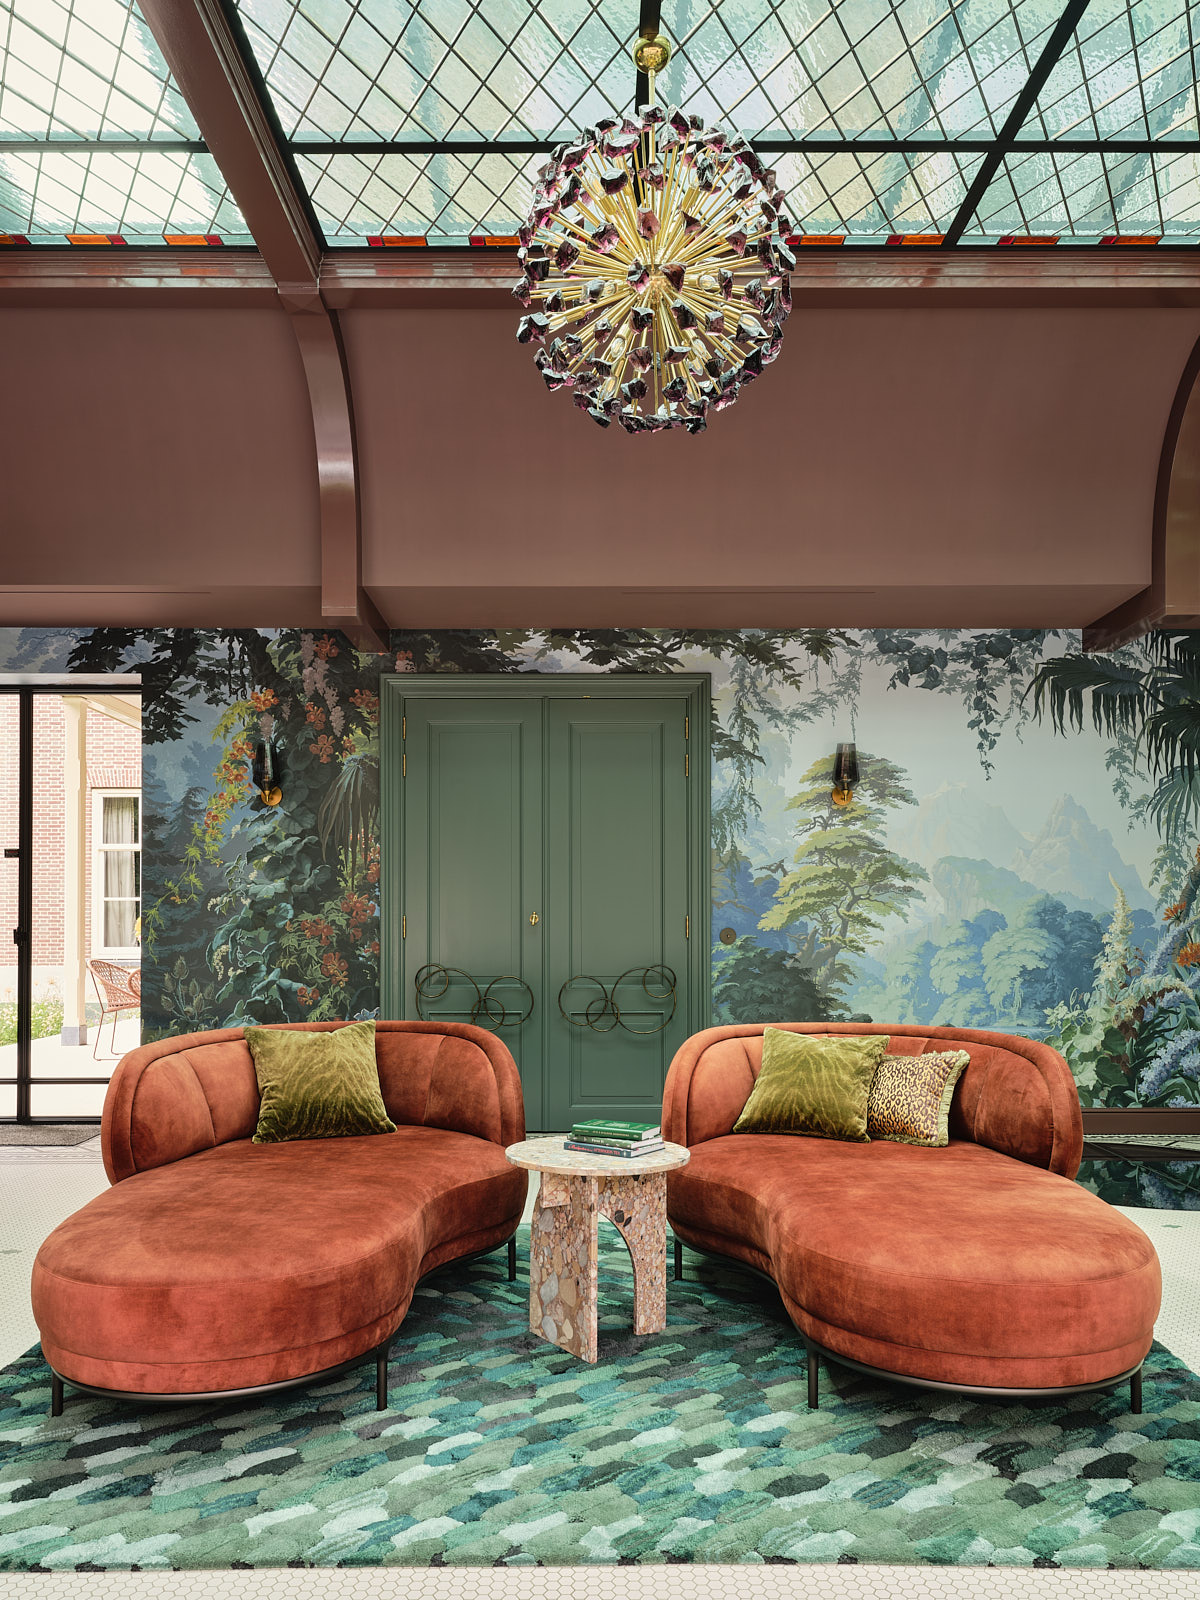
An interior built on juxtapositions
Rather than creating one repeated design language throughout the house, Roelfien gave each room its own atmosphere, while allowing the spaces to feel connected as part of a larger whole.
“The interior is built on contrast,” says Roelfien. “Layering emerges through the interplay of colour, material and form. For me, contrast is what creates harmony.”
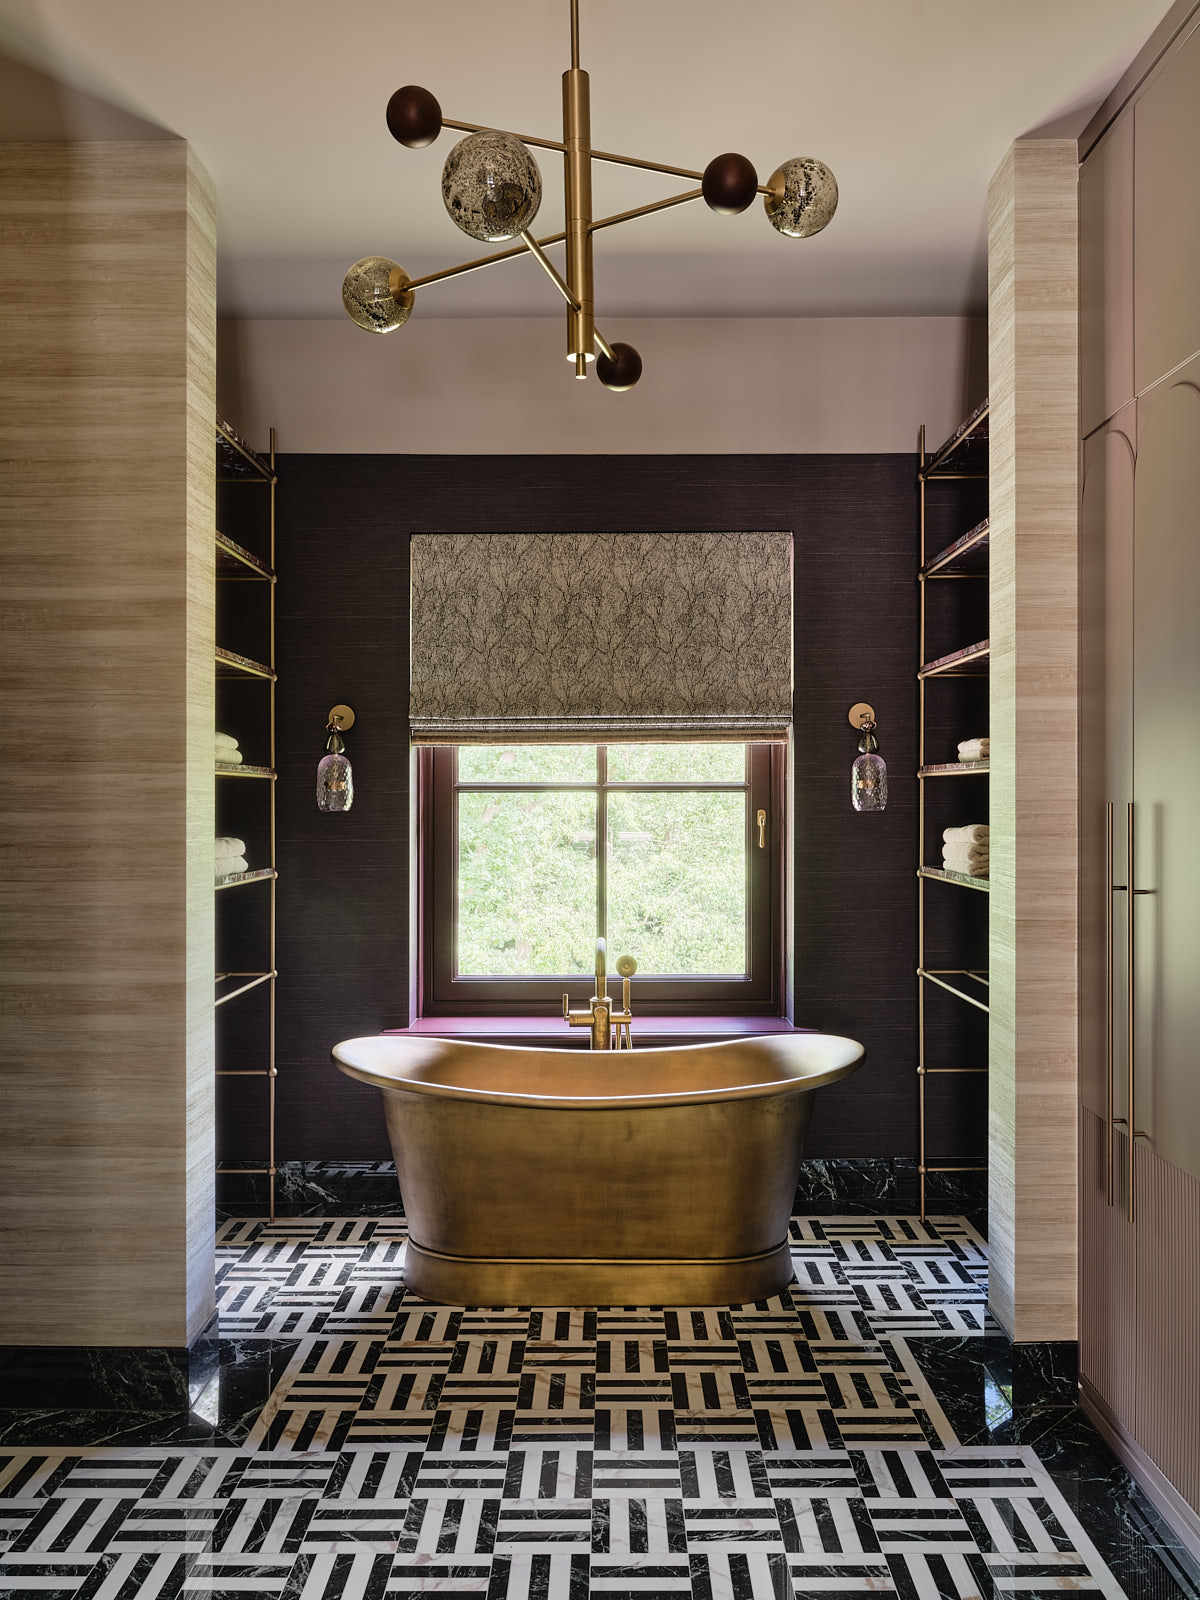
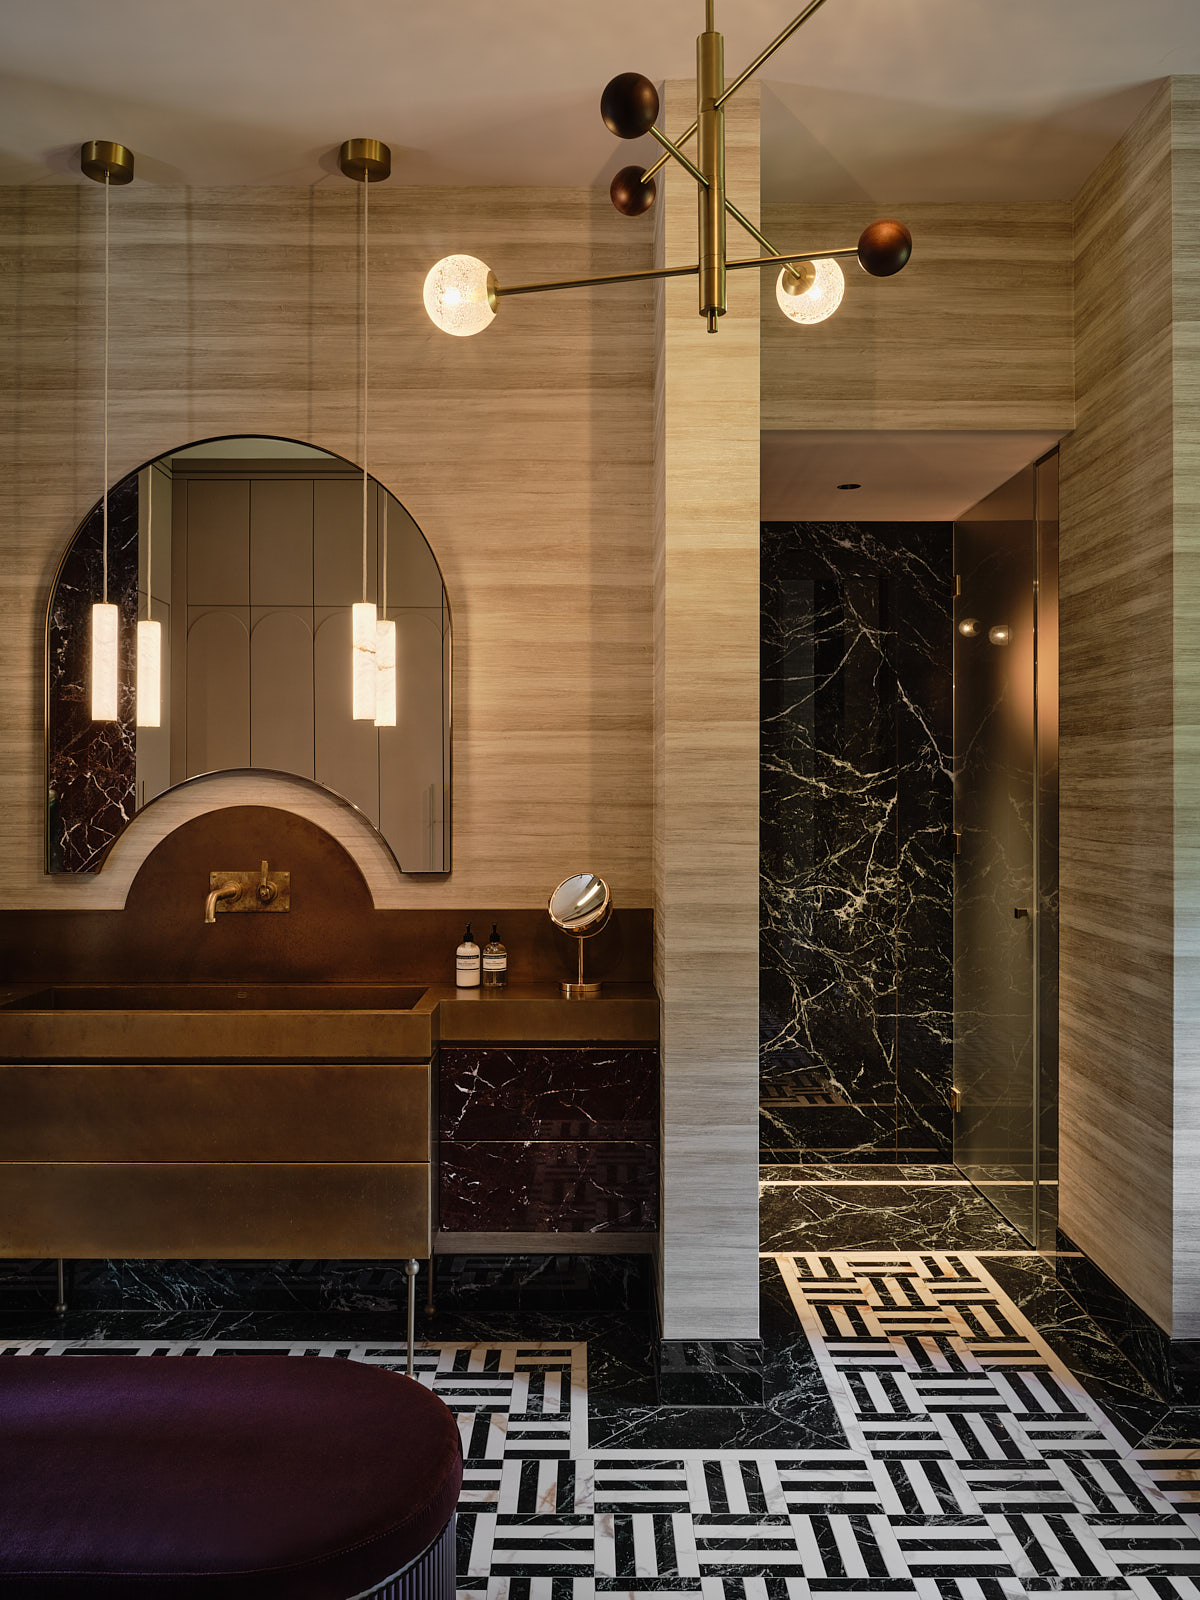
In the main bathroom, bold dark green and white geometric tiles create a striking backdrop for a freestanding brass bath. The pattern echoes other moments throughout the house, including the flooring in the kitchen and the Versailles-patterned parquet in the living room.
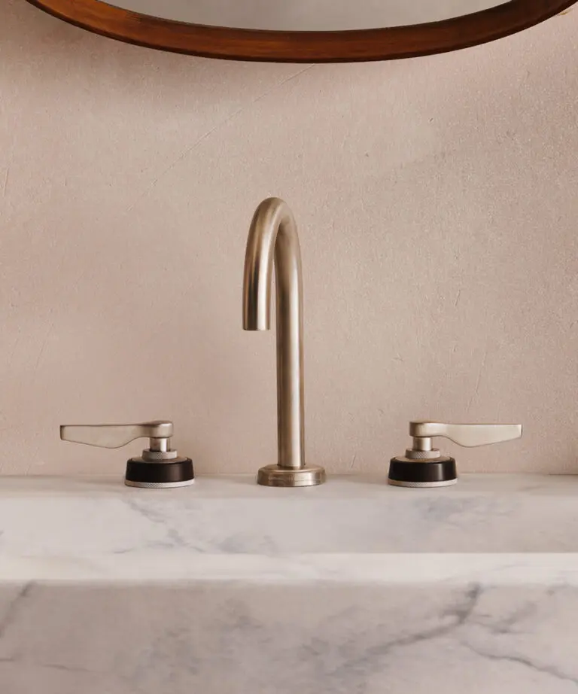
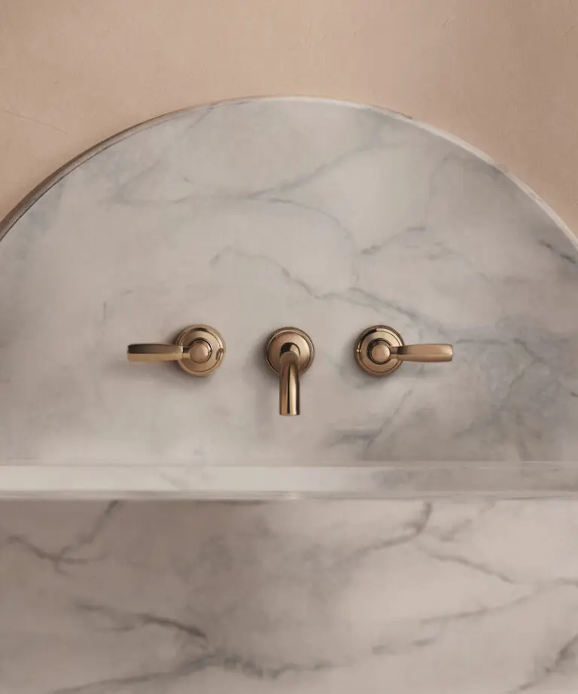
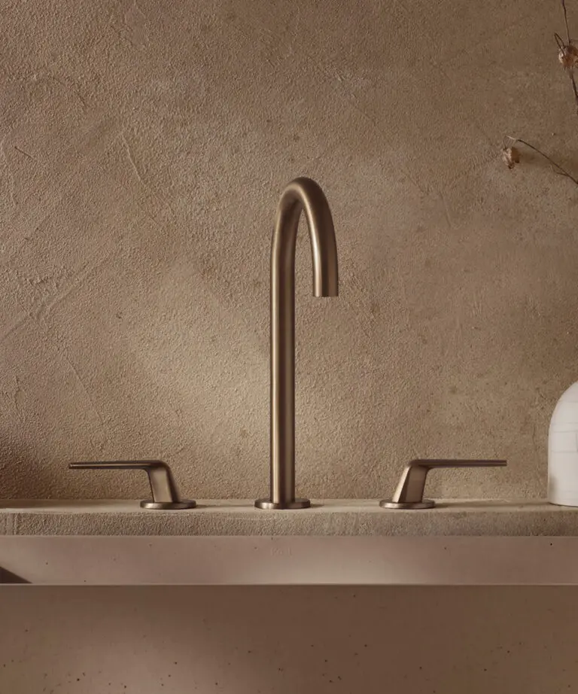
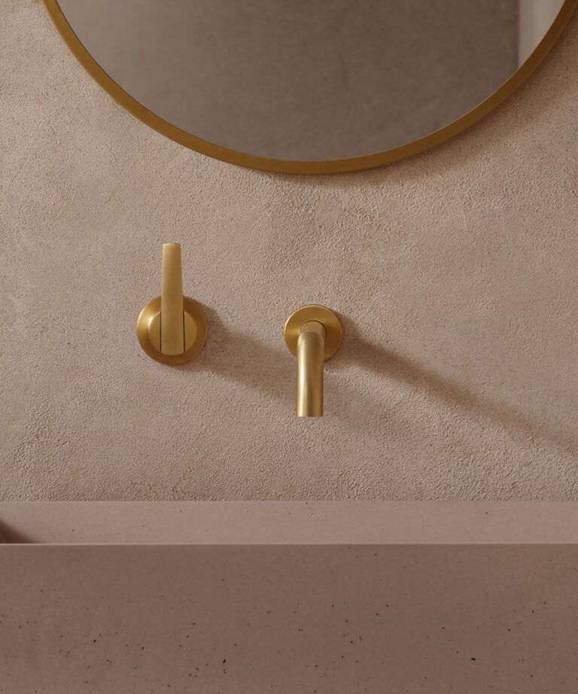
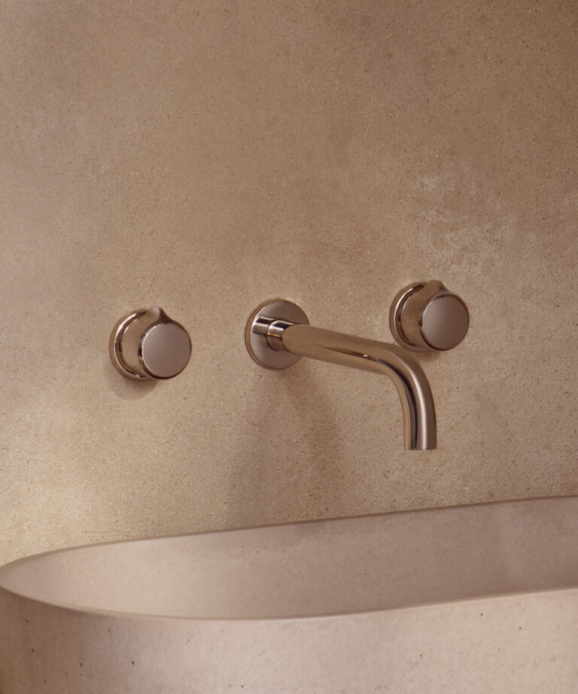
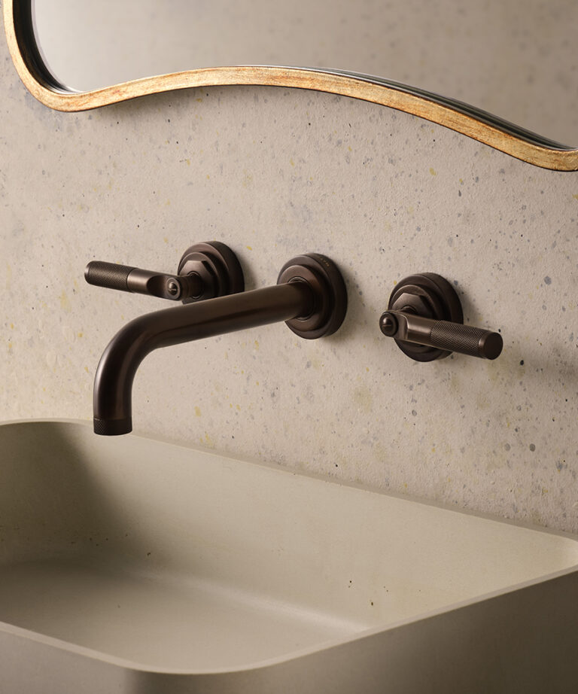
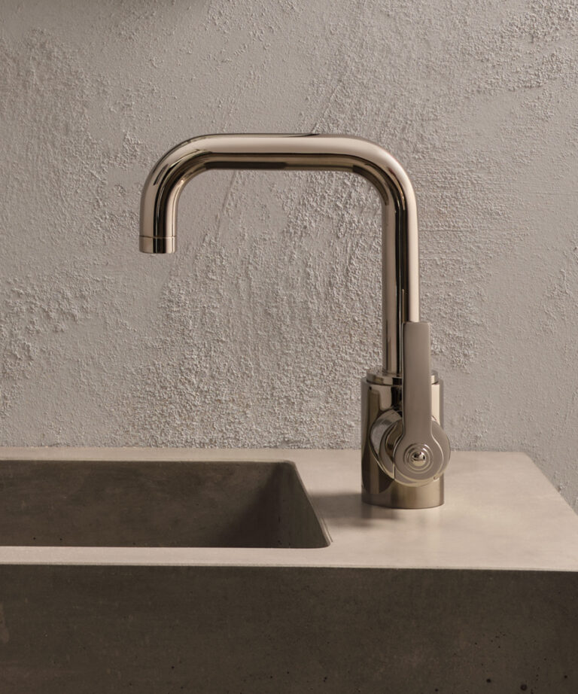
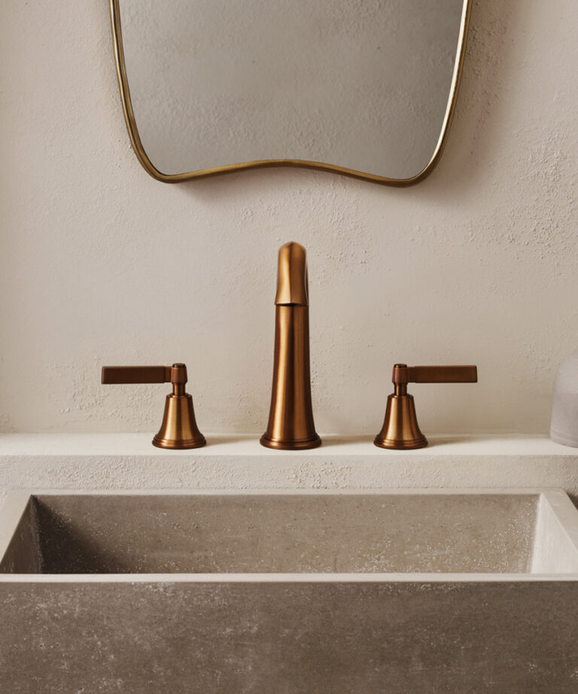
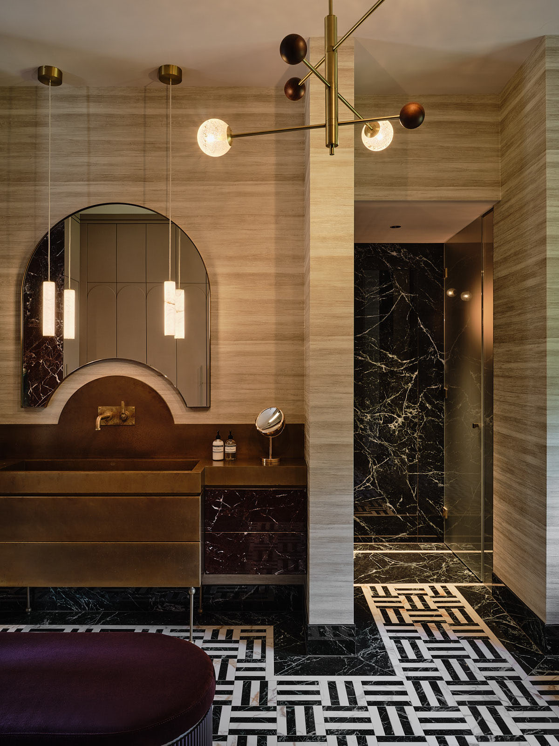
Samuel Heath’s Landmark Industrial basin filler and freestanding bath filler were specified in Urban Brass. The clean lines of the collection work well against the strong pattern of the tiles and the sculptural form of the bath, while the finish sits naturally with the other brass elements in the room.
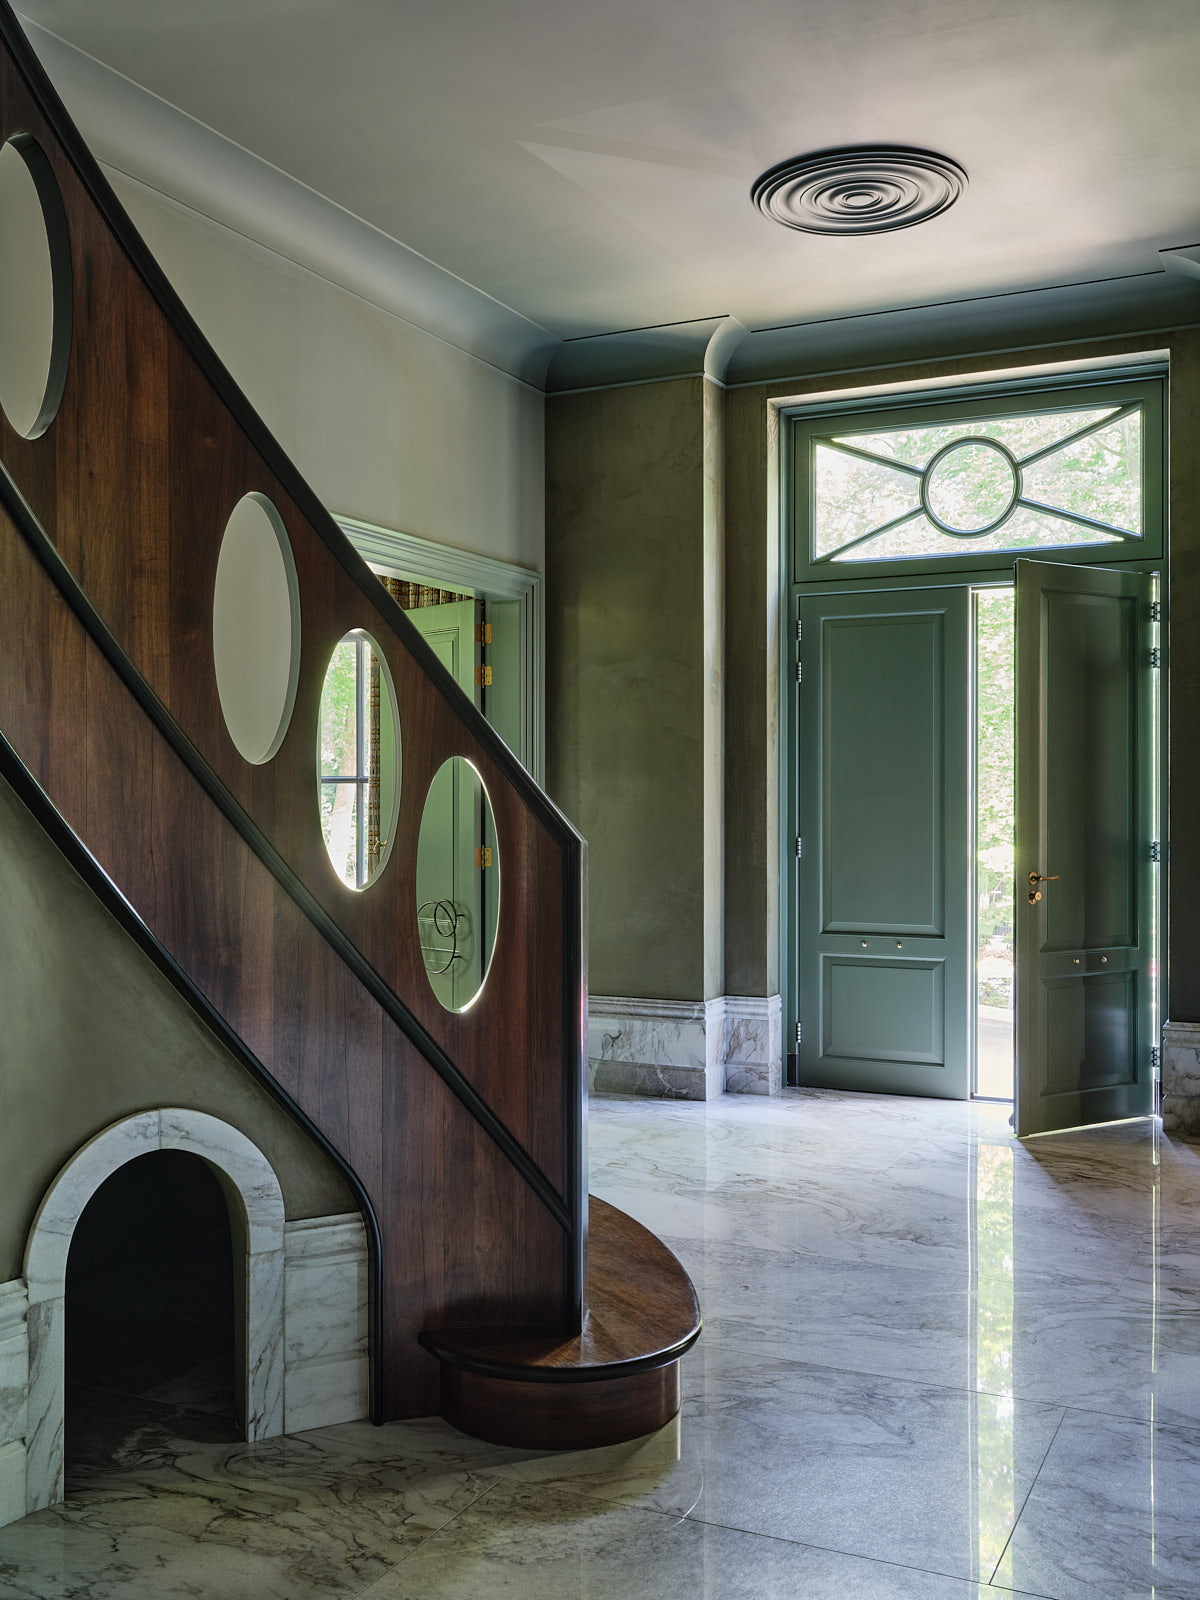
Personal details throughout
Smaller details add further character to the scheme. Beneath the staircase, a dedicated dog area was designed for the family’s smallest member, complete with a dog-sized opening in the marble skirting.
The clients’ existing art collection was also integrated into the interior. While not every piece was an obvious fit at first, Roelfien worked with the artworks that mattered most to the family.
“My motto is that art always has a place,” she says. “When an interior is designed around the client, the artwork should always be able to find its place within it.”
A home of character and imagination
The completed villa is rich in colour, material and personality. Although newly built, it avoids the feeling of a newly completed interior, with Roelfien’s approach giving the house a sense of depth and individuality. It is a home shaped by creative freedom, but grounded in the lives of the family who use it.
- Product:
- Landmark Industrial
- Finish:
- Urban Brass
- Designer:
- Roelfien Vos
- Photography:
- Space Content Studio